AliciaSoldolski

BEDS5
BATHS3 full 1 partial
SQUARE FEET3,615
MLS#60326425
STATUSActive
PROPERTY TYPEResidential - Single Family
SUBDIVISIONSaddlebrooke
Property Description
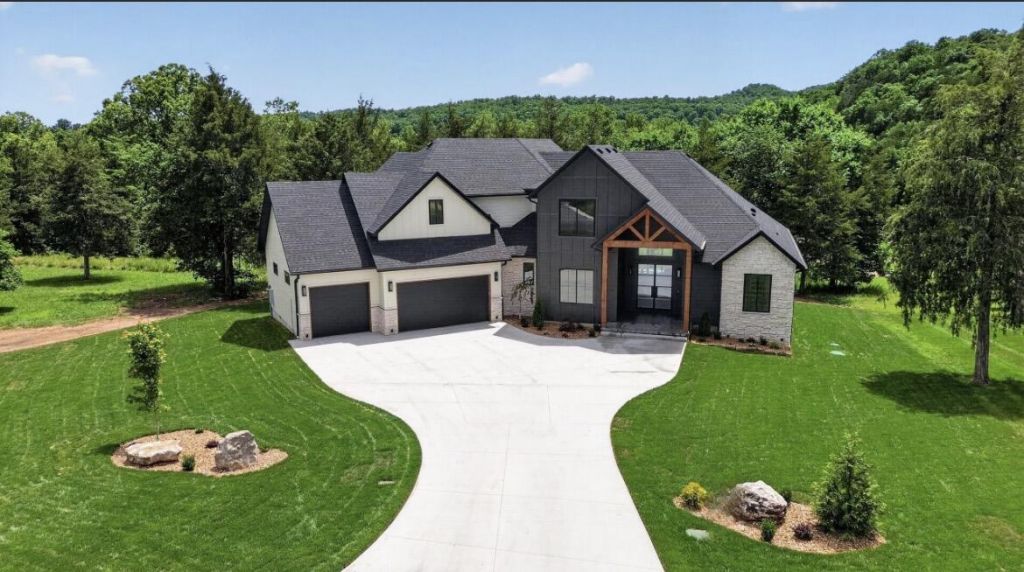
Brand new construction in the highly sought-after Saddlebrooke community!This thoughtfully designed 4-bedroom, 2.5-bath home blends modern craftsmanship with timeless comfort in one of the Ozarks' most beloved neighborhoods. Expansive windows throughout the home fill each space with abundant natural light, creating a warm, airy atmosphere while showcasing beautiful Ozark hillside views from multiple rooms.The open-concept layout is ideal for both everyday living and entertaining, offering a seamless flow between living, dining, and kitchen spaces. The private primary suite provides a relaxing retreat, while additional bedrooms offer flexibility for family, guests, or a home office.Located in the scenic Saddlebrooke community--known for its rolling terrain, peaceful setting, and close proximity to Branson and Springfield--this new construction home offers the perfect balance of natural beauty, quality construction, and modern living.Estimated completion and final finishes to be determined. Don't miss the opportunity to own a brand-new home in one of the Ozarks' most desirable neighborhoods.
Property Features
Property Type: Residential - Single Family
Cooling: Central
Heating: Central, Fireplace
Home Style: 2 Story
Lot Size: 0.86 Acres
Stories: 2.0
Taxes: $564
Year Built: 2026
Amenities
High Ceilings
Walk-In Closet(s)
Fire Alarm
W/D Hookup
Walk-In Shower
Carbon Monoxide Detector(s)
Quartz Counters
Kitchen Island
Feature Descriptions
Body of Water: None
Days on Site: 32
Fireplace: Bedroom, Electric, Great Room
Parcel#: N/A00
Patio/Porch: Covered
Sewer: Public Sewer
Water: City Water
Local Schools
High School: Branson
Middle School: Branson
Elementary School: Branson Buchanan
Listed By / Shown By
Listed By
Agency Name: Alpha Realty MO, LLC
Shown By
Agent Name: Alicia Soldolski
Agent Phone: (918) 850-5461
Agency Title: Solid Rock Realtors

Estimate Your Payment
Estimated Payment
$ 2,810.92 per month $2,443.67 Principal & Interest $47.00 Property Tax $320.25 Homeowner's InsuranceChange Payment Information
CONTACT ME


Privacy Policy / DMCA Notice / ADA Accessibility


This site is hosted, designed and copyright
© 1994 - 2026 by
Delta Media Group, Inc. -- Patent Pending --
768 Seven Pines Drive | MLS# 60326425
This single family home located at 768 Seven Pines Drive, Saddlebrooke, MO 65630 is currently listed for sale with an asking price of $1,098,000. This property was built in 2026 and has 5 bedrooms and 3 full and 1 partial baths with 3615 sq. ft. Seven Pines Drive is located in the Saddlebrooke subdivision. Search Saddlebrooke real estate on alicias.solidrockrealtors.com today.