AliciaSoldolski

BEDS4
BATHS2 full 1 partial
SQUARE FEET3,371
MLS#2638520
STATUSActive
PROPERTY TYPEResidential -
SUBDIVISIONShadow Mountain
SCHOOLTulsa - Sch Dist
Property Description
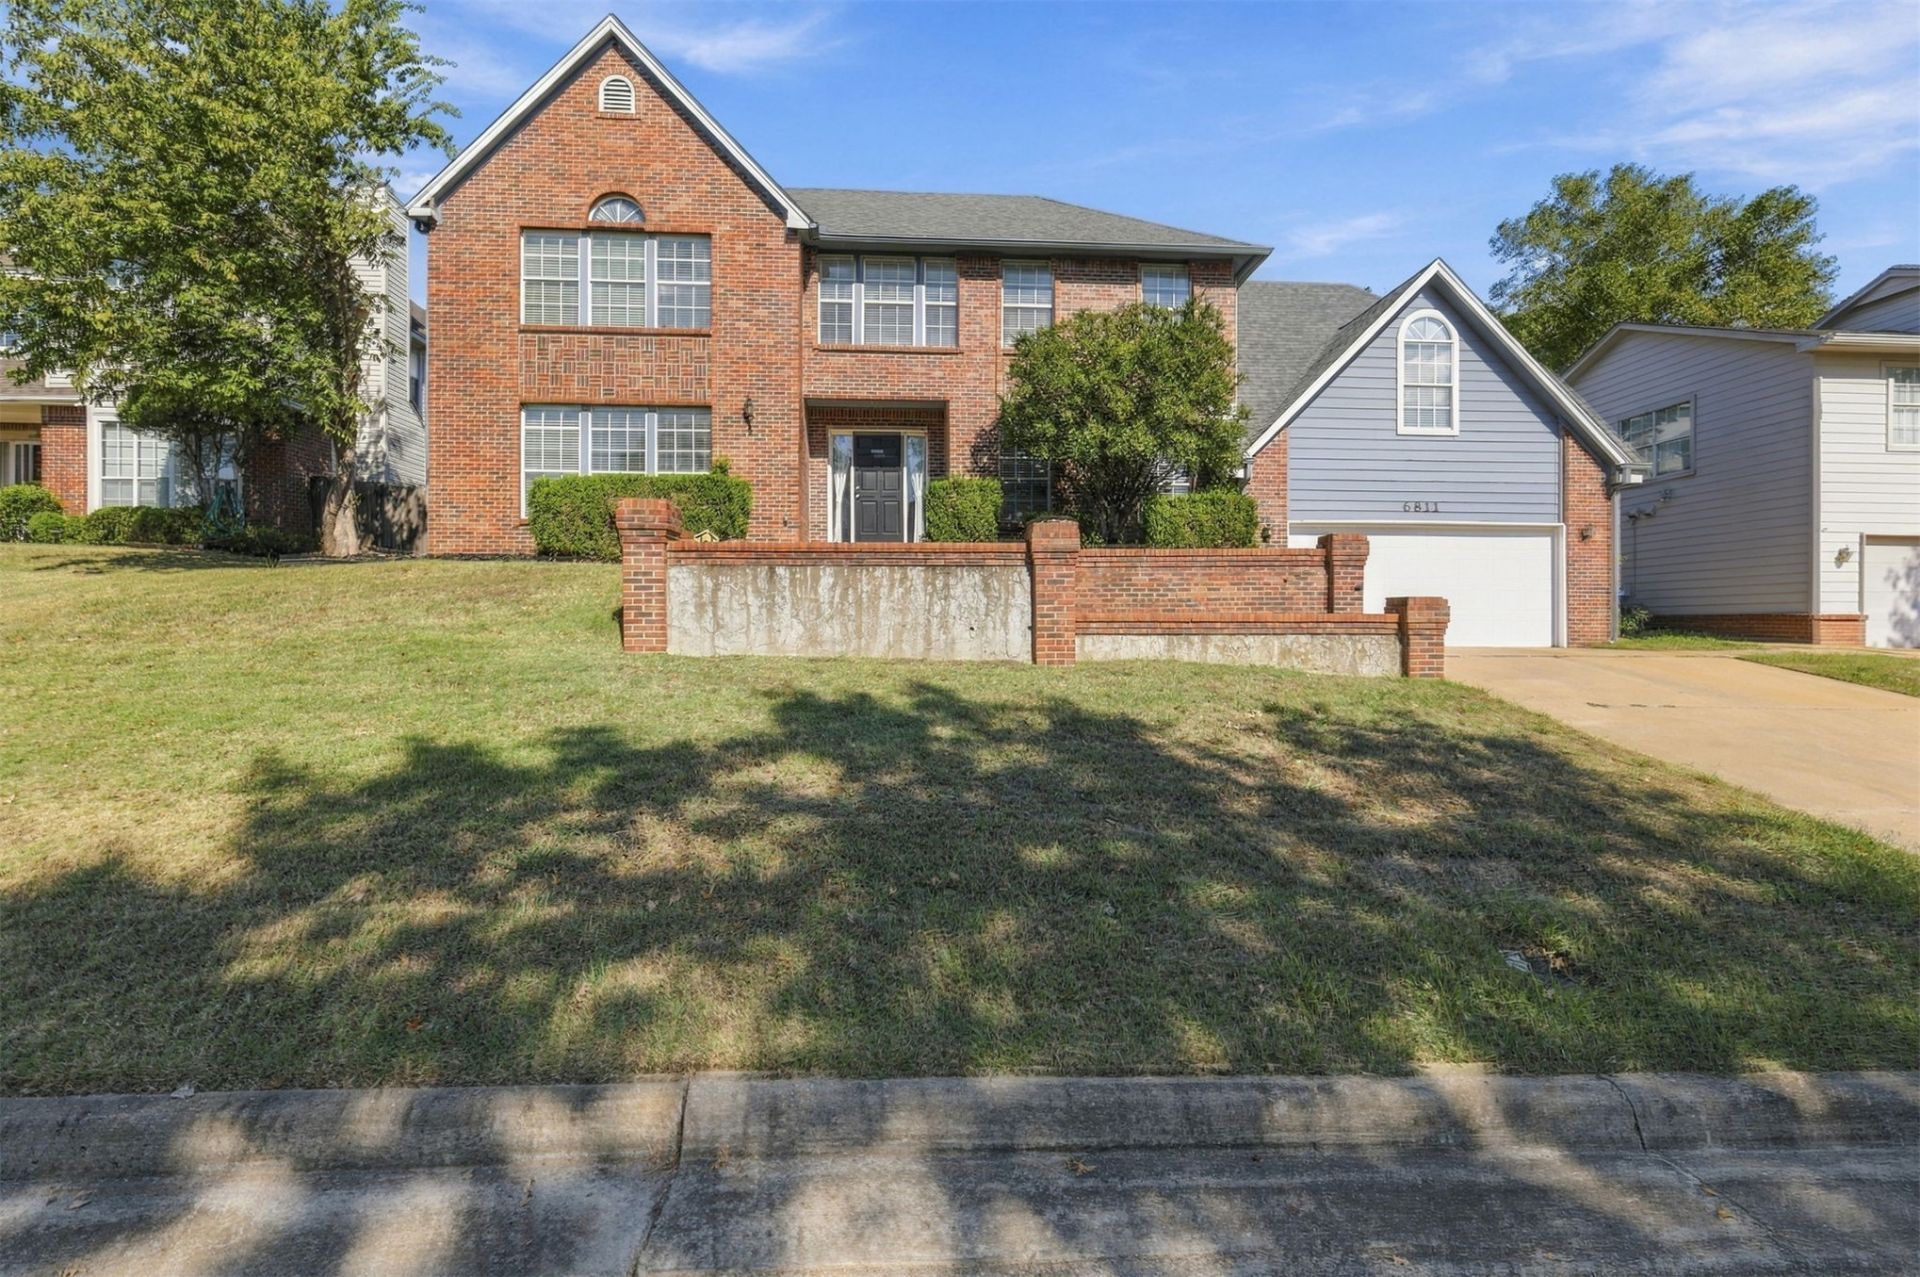
6811 E 65th Pl | Tulsa, OK There's something special about an established neighborhood with rolling hills, towering, mature trees, and homes full of character! Located in the heart of South Tulsa, just minutes from shopping, great restaurants, and Saint Francis Hospital. Step inside and discover a spacious 4-bedroom, 2.5-bath home with generous living areas, a welcoming atmosphere, and plenty of potential to make it your own. If location, space, and value are at the top of your list, this home deserves a look! Property offered as-is.
Property Features
Property Type: Residential -
Cooling: Central Air
Fireplaces: 1
Garage: 2 car attached
Heating: Central, Gas
Home Style: Colonial
Lot Size: 0.23 Acres
Roof Type: Asphalt, Fiberglass
Stories: 2.0
Taxes: $4,608
Year Built: 1990
Amenities
Attic
Butcher Block Counters
High Ceilings
High Speed Internet
Cable TV
Vaulted Ceiling(s)
Ceiling Fan(s)
Programmable Thermostat
Landscaping
Rain Gutters
Feature Descriptions
Appliances: Cooktop, Gas Water Heater, Oven, Range
Community Features: Gutter(s)
Days on Site: 3
Exterior: Brick, Wood Siding, Wood Frame
Fencing: Privacy
Fireplace: Gas Log
Flooring: Vinyl
HOA Y/N: No
Lot: None
Parcel#: 37430-83-02-54870
Parking: Attached, Garage
Parking Notes: Attached, Garage
Patio/Porch: Patio
Security: No Safety Shelter, Smoke Detector(s)
Sewer: Public Sewer
Utilities: Cable Available, Electricity Available, Natural Gas Available, Phone Available, Water Available
Water: Public
Window: Vinyl
Local Schools
High School: Memorial
Elementary School: Grissom
School District: Tulsa - Sch Dist
Listed By / Shown By
Listed By
Agency Name: Epique Realty
Shown By
Agent Name: Alicia Soldolski
Agent Phone: (918) 850-5461
Agency Title: Solid Rock Realtors

Estimate Your Payment
Estimated Payment
$ 1,237.34 per month $754.47 Principal & Interest $384.00 Property Tax $98.88 Homeowner's InsuranceChange Payment Information
CONTACT ME


Privacy Policy / DMCA Notice / ADA Accessibility


This site is hosted, designed and copyright
© 1994 - 2026 by
Delta Media Group, Inc. -- Patent Pending --
6811 E 65th Place | MLS# 2638520
This home located at 6811 E 65th Place , Tulsa, OK 74133 is currently listed for sale with an asking price of $339,000. This property was built in 1990 and has 4 bedrooms and 2 full and 1 partial baths with 3371 sq. ft. E 65th Place is located in the Shadow Mountain subdivision within the Tulsa - Sch Dist school district. Search Shadow Mountain real estate on alicias.solidrockrealtors.com today.